If your operation needs non-negotiable specs (specific clear height, dedicated power capacity, a truck court that fits your fleet) and you can wait 12 to 24 months for occupancy, a build-to-suit warehouse usually beats leasing existing space. The tradeoff: you get exactly the building your operation requires, but you’ll typically sign a 10 to 20 year lease at a higher rent per square foot than a speculative building would command.
TL;DR:
- Precise technical specifications such as clear height, column spacing, and electrical capacity are critical as they are mostly irreversible once the building is constructed.
- Long-term lease commitments of 10 to 20 years are necessary for developers to recover construction costs, with longer terms favored for tailored facilities like cold storage.
- Design delays often stem from long lead times for specialized equipment and permits, especially for cold storage or automated facilities, increasing overall project timelines.
- Negotiating specific acceptance testing, holdbacks, and clear remedies for unmet specs in contracts protects tenants from costly post-occupancy issues.
- Engaging equipment vendors and operations teams early in the design process reduces the risk of operational misalignment and costly retrofit adjustments later.
Table of Contents
- Build to Suit Warehouse: Key Takeaways
- What Is a Build-to-Suit Warehouse, and How Does the Model Work?
- Technical Specifications That Actually Matter to Operations
- Pros, Cons, and Key Risks for Tenants
- Timeline and Cost Drivers From Design to Move-In
- Lease Structures, Who Pays, and Negotiation Levers
- How to Start a BTS Project: RFP and Developer Selection
- Specification Negotiation Checklist: What Belongs in the Contract
- Risk Checklist and Mitigation Playbook
- What Operators Change When They Win a BTS Project
- Post-Construction: Who Manages and Maintains the Building?
- Flexibility Provisions Worth Negotiating Into a BTS Lease
- Why Specs Beat Sales Pitches Every Time
- Sources
Build to Suit Warehouse: Key Takeaways
A build to suit warehouse is a facility a developer designs and finances specifically for one tenant, who then leases it under a long-term contract. Here’s what to know before you go further:
- Choose BTS over leasing when your automation, power, or throughput requirements can’t be met by existing inventory in your target market.
- Timeline runs long. Design through move-in typically spans 12 to 24 months, longer for cold storage or heavy automation.
- Lease terms run 10 to 20 years. Developers need that horizon to justify the capital outlay.
- The specs that matter most: clear height, column spacing, floor slab rating, dock count, truck court depth, and electrical capacity. Get these wrong and you’re stuck.
What Is a Build-to-Suit Warehouse, and How Does the Model Work?
In a build-to-suit arrangement, the developer finances and owns construction while the tenant commits to a long-term lease, most often structured as triple net (NNN). That means the tenant pays base rent plus property taxes, insurance, and maintenance on top. Some deals include a lease-to-purchase option, letting the tenant eventually take ownership once the developer has recovered its capital.
Developers demand these longer terms because a facility built to one company’s exact specs has a narrower resale or re-lease market than a generic box. A shorter lease doesn’t give them time to amortize construction costs, so expect resistance if you try to negotiate under 10 years.
Security instruments matter here too. Developers commonly require letters of credit, larger security deposits, or personal guarantees from smaller tenants, since they’re carrying construction risk on a building that might not suit anyone else. For the tenant, understanding cost allocation upfront (what’s included in base rent versus what triggers a separate capital contribution) determines whether the deal shows up as an operating lease or something closer to a financing arrangement on the balance sheet. Get your finance team involved before signing letters of intent, not after.
Technical Specifications That Actually Matter to Operations
Most BTS negotiations focus on square footage and rent per square foot. That’s the wrong starting point. The specs that determine whether your operation runs efficiently for the next 15 years are structural, and most of them are effectively permanent once concrete cures and steel goes up.
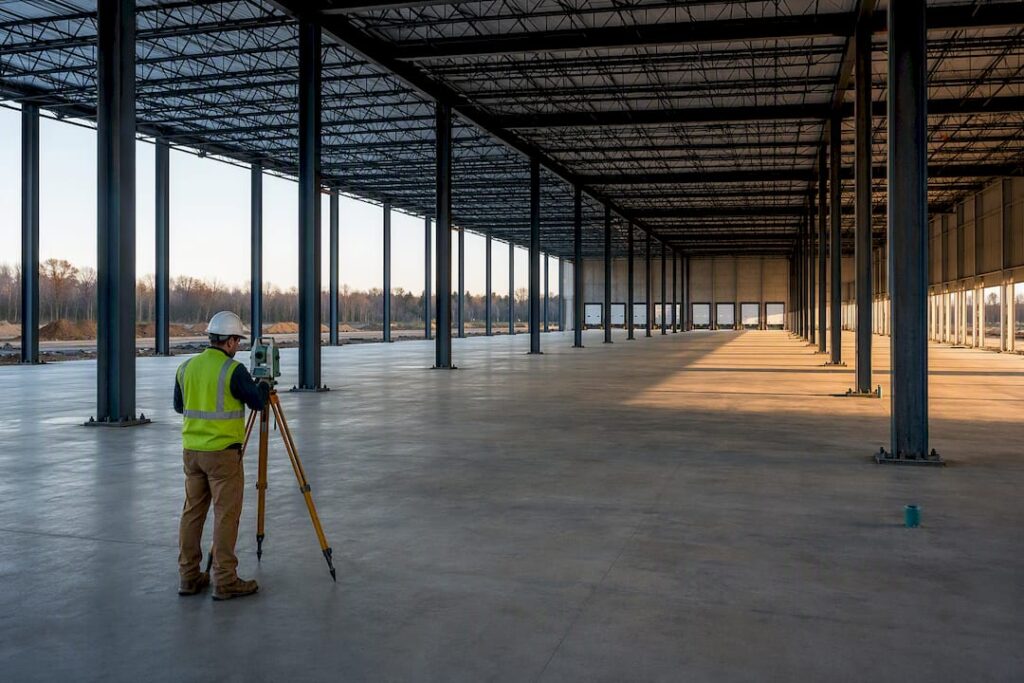
Clear height drives your pallet position math directly. Going from 32 feet to 36 feet clear can add an entire storage level in a rack bay, which changes your cost per pallet position more than almost any other variable. Column spacing determines whether AS/RS systems and wide-aisle forklifts can operate efficiently, or whether you’re fighting the building layout every shift. Floor slab flatness and load rating dictate whether narrow-aisle or automated equipment can run at design speed. A slab poured to the wrong tolerance is essentially unfixable without ripping it out.
Dock door count and configuration, plus truck court depth, need to match your actual freight patterns, not a generic industrial standard. Electrical capacity deserves particular attention. Three-phase power sized for future automation and EV fleet charging is far cheaper to build in now than to retrofit later, and Hokanson’s guide to BTS specifications flags this as one of the most commonly underspecified items in early design.
Fire protection and sprinkler design also constrain your rack height and storage configuration, sometimes more than the clear height itself does.
- Clear height: verify against your actual rack design, not a rounded-up guess.
- Column spacing: confirm against your equipment vendor’s turning radius requirements.
- Slab flatness: request the specific FF/FL numbers, not a general “industrial grade” promise.
- Power capacity: size for automation and fleet charging you plan to add within five years.
Pro Tip: Bring your racking and automation vendors into design review before you finalize the lease, not after groundbreaking. A column grid that looks fine on paper can force a redesign of your entire storage system once the equipment vendor sees it.
Pros, Cons, and Key Risks for Tenants
The upside is real: a facility built to your exact operational spec typically runs more efficiently than a retrofit ever will, which shows up in labor cost, throughput, and damage rates over time. The cost is a higher rent per square foot than you’d pay for comparable existing space, since the developer is pricing in the risk of building something narrower in appeal than a speculative box.
The bigger danger is what Modern CRE calls the specialized building trap: a facility built precisely for your operation is hard to sublease or exit if your business changes direction. A 40 foot clear cold storage box with specialized racking doesn’t attract many replacement tenants.
- Schedule and procurement risk: long-lead items can push occupancy dates by months.
- Financial tradeoffs: confirm with your accounting team whether the lease structure triggers different tax or balance-sheet treatment than a standard operating lease.
- Mitigation: design modularly where you can (block-out zones, flexible mezzanine areas) so the building has resale value beyond your own use case.
- Mitigation: negotiate acceptance testing and contract holdbacks tied to spec performance, not just completion dates.
Timeline and Cost Drivers From Design to Move-In
Design typically takes several months and involves your operations team, architect, and equipment vendors working through the specs above before anyone breaks ground. Permitting and entitlement timing varies enormously by jurisdiction. Some counties turn around industrial permits in weeks; others take months, especially where zoning variances or environmental review are required.
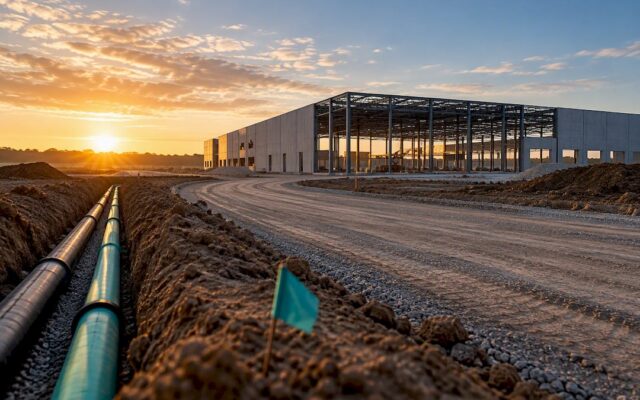
Construction benchmarks differ sharply by building type. A standard dry warehouse runs a fairly predictable schedule; cold storage adds significant time because of insulated metal panel (IMP) installation and refrigeration system commissioning, per TCG’s construction data. Long-lead items like switchgear, IMP panels, and refrigeration equipment are the most common source of schedule slippage, since manufacturing lead times on this equipment can run months and don’t compress no matter how fast the general contractor moves.
| Building type | Typical cost per sq ft | Primary schedule risk |
|---|---|---|
| Standard dry PEMB warehouse | $60 to $150 | Permitting, general contractor availability |
| Cold storage / temperature-controlled | $150 to $500+ | IMP panel lead time, refrigeration commissioning |
- Design phase: sets the specs that make or break everything downstream.
- Permitting: budget flexible time here; it’s the least predictable variable.
- Construction: dry warehouse timelines run tighter than cold storage or heavy-automation builds.
- Long-lead procurement: lock these orders early to avoid schedule delays.
Lease Structures, Who Pays, and Negotiation Levers
Most BTS deals use a triple net structure, where the tenant covers taxes, insurance, and maintenance on top of base rent. Lease terms typically run 10 to 20 years, and developers often require security deposits or letters of credit to offset construction risk, particularly for tenants without long operating histories.
- Confirm which customizations the developer includes in base rent versus which trigger a separate tenant improvement allowance or capital contribution.
- Push for written acceptance criteria tied to the specific specs you negotiated (slab flatness, power capacity, dock count) rather than vague “substantial completion” language.
- Negotiate remedies for missed specs: rent abatement, holdback release conditions, or right to terminate if critical specs aren’t met.
- Clarify who owns maintenance responsibility for major systems (roof, HVAC, dock equipment) once you take occupancy.
Getting this contract language right before signing matters more than almost any other part of the process, because renegotiating after occupancy gives you far less leverage.
How to Start a BTS Project: RFP and Developer Selection
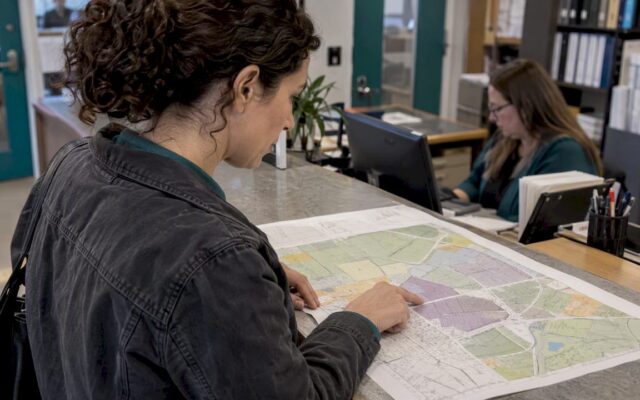
Before you talk to a single developer, get your internal numbers straight: current and projected volumes, your non-negotiable specs list, and a target occupancy date. Skipping this step is the single most common reason BTS projects run over budget.
- Build an RFP that requires developers to respond to your specific specs (clear height, power, dock configuration), not just square footage and rent quotes.
- Require developers to show land control status and prior BTS project timelines, since QMH’s guidance on BTS warehousing notes that developer experience on comparable projects is one of the strongest predictors of on-time delivery.
- Bring in your racking and equipment vendors, operations leadership, and permitting counsel during the RFP phase, not after developer selection.
- Compare bids on schedule certainty and demonstrated BTS track record, not just headline cost per square foot.
Pro Tip: Ask every developer candidate for two references from tenants whose buildings required the same specialized specs yours does. A developer who’s only built generic dry boxes will struggle with your cold storage or heavy-power requirements no matter how confident the pitch sounds.
Red flags include developers who won’t commit to specific acceptance-testing language or who push back hard on including your equipment vendors in early design meetings. If you need structured help running this process, warehouse RFP management support can keep developer accountability tied to your actual specs rather than their marketing deck.
Specification Negotiation Checklist: What Belongs in the Contract
Every spec you’ve negotiated verbally needs to show up in the contract with a testing method and a remedy attached, or it’s not really negotiated.
- Slab flatness and floor load rating: specify the exact FF/FL numbers and require third-party testing before acceptance.
- Electrical capacity: tie switchgear delivery to a contractual milestone date, not a general completion window.
- Dock count and truck court depth: state exact tolerances, since even a 10 foot shortfall in truck court depth can bottleneck a busy shipping dock permanently.
- Acceptance testing and punch-list timing: define how long the developer has to fix deficiencies and what happens if they don’t.
- Holdback and retention language: withhold a meaningful percentage of final payment until specs are verified, not just visually inspected.
Construction cost for a standard dry warehouse can run $60 to $150 per square foot, while cold storage climbs well past $150 and toward $500 or more for ultra-low-temperature facilities. That spread makes clear why locking specs into the contract, rather than trusting verbal assurances, protects the budget you actually planned for.
Risk Checklist and Mitigation Playbook
The four failure modes that sink most BTS projects are predictable, and each has a practical fix.
- Construction delays: lock long-lead procurement (switchgear, IMP panels, refrigeration) early and build schedule contingency around those specific items, since TCG’s project data identifies them as the most common bottleneck.
- Over-specialization: design modularly, with block-out zones and flexible column grids, so the building retains value if you ever need to sublease.
- Cost overruns: negotiate fixed-price contracts or capped change orders wherever the developer will agree to them.
- Operational misalignment: run operator-led design reviews and tabletop walkthroughs of your actual pick and put-away flows before construction locks in the layout.
Pro Tip: Insist on a tabletop simulation of a peak-day operation using the proposed floor plan before you approve final drawings. Problems that look minor on a blueprint (a dock door too close to a support column, a cross-aisle too narrow for your turn radius) are far cheaper to catch on paper than after the slab is poured.
What Operators Change When They Win a BTS Project
That experience shapes a consistent view: BTS projects succeed or fail based on decisions made months before the first equipment arrives, not on anything that happens during move-in week.
Operators who get this right involve equipment vendors and racking suppliers during design, not after the developer hands over keys. They design slotting strategy before finalizing column spacing, instead of forcing a slotting plan onto whatever grid the architect drew. A disconnect between operational intent and structural reality is one of the leading causes of BTS project failure, and the fix is straightforward: get supply chain and real estate at the same table from day one.
Post-Construction: Who Manages and Maintains the Building?
Signing the lease and taking occupancy doesn’t end the negotiation. It shifts it into a different phase: ongoing management and maintenance, and this is where triple net terms create the most confusion for tenants unfamiliar with the structure.
Under a standard NNN lease, tenants typically handle day-to-day maintenance, including HVAC servicing, dock equipment upkeep, and general facility repairs, while structural elements like the roof and foundation often remain the landlord’s responsibility depending on how the lease defines it. That split needs to be spelled out explicitly in the lease document, because “maintenance” means different things to different developers, and ambiguity here becomes expensive during year three when a rooftop unit fails.
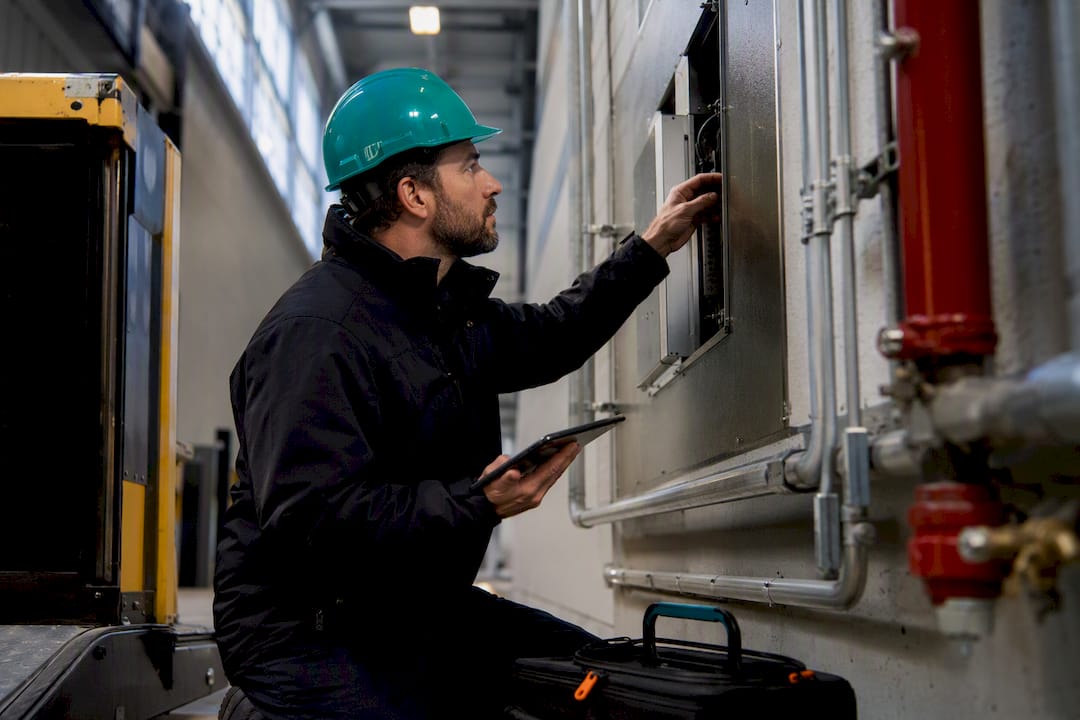
Building systems commissioning at handover matters more in BTS deals than in a standard lease, since you’re the first occupant and any installation defects surface on your watch, not a previous tenant’s. Push for a full systems walkthrough (electrical, fire suppression, dock equipment, HVAC) with the general contractor and your operations team present before final sign-off. Any deficiencies found after that point become far harder to hold the developer accountable for.
Long-term, budget for the fact that specialized systems (refrigeration compressors, automated conveyor systems, specialized racking) carry maintenance schedules that differ from a generic industrial building. If your facility includes automation or cold storage, get a written maintenance schedule and warranty terms for that equipment as part of the closing documents, not as a follow-up conversation six months later.
Flexibility Provisions Worth Negotiating Into a BTS Lease
A 15-year lease commitment feels risky if your business could look completely different in five years. That’s exactly why flexibility provisions deserve as much negotiation attention as the technical specs.
Expansion rights are the most common ask: a right of first refusal on adjacent land, or a pre-negotiated expansion clause that locks in pricing terms if you need to add square footage later. Without this, you’re renegotiating from a weaker position once you actually need more space, because the developer knows switching costs are high once you’re operating in a facility.
Modification provisions matter almost as much. Can you add mezzanine space, reconfigure dock doors, or install additional power infrastructure without triggering a full lease renegotiation? Building this flexibility into the original lease, even if you never use it, costs far less than negotiating it later when you have real leverage problems. Some tenants also negotiate early termination rights tied to specific business triggers, though developers resist these hard given the capital they’ve committed.
The businesses that navigate BTS leases best treat flexibility provisions the same way they treat structural specs: as items with real financial consequences if they’re absent, not boilerplate to skim past during the final read-through.
Why Specs Beat Sales Pitches Every Time
The conventional advice on BTS warehouses spends too much time on developer reputation and not enough on the technical fine print that determines whether the building actually works for your operation. A developer with a great track record can still hand you a column grid that fights your automation plan if nobody with operational authority sat in the design reviews.
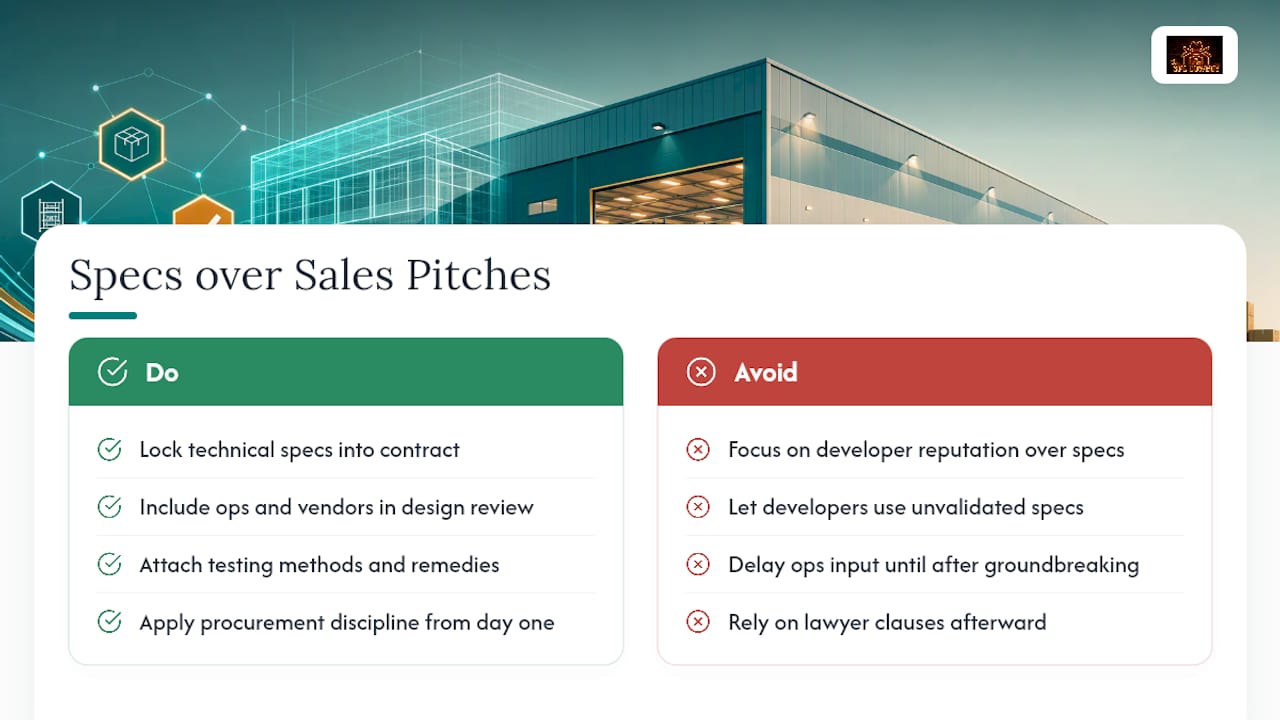
What the evidence here actually supports is specification-first negotiation. Lock clear height, slab rating, power capacity, and dock configuration into the contract with testing methods and remedies attached, before you worry about brand names or amenity packages. The tenants who get burned aren’t the ones who picked a bad developer. They’re the ones who let a good developer build to specs nobody operationally validated.
If there’s one practitioner habit worth adopting immediately, it’s this: get your equipment vendors and operations leadership into design review before groundbreaking, not after. That single change prevents more retrofit headaches than any clause a lawyer can write afterward.
— Michael
Running a BTS project without procurement and operational discipline built in from day one is how good specs turn into expensive change orders. If you’re evaluating a build-to-suit decision, or you need a structured process to keep developers accountable to your actual operational requirements, 3plcowboy’s industrial real estate strategy advisory applies the same underwriting-grade diligence to site and facility decisions that most companies reserve for their biggest capital purchases. For companies weighing buy versus build entirely, it’s also worth reviewing how commercial property financing decisions get evaluated on the finance side before locking into any structure.
Sources
- Build-to-Suit Warehouses: What They Are and How They Work | Link Logistics
- Industrial Guide to Build-to-Suit Warehouse | Hokanson
- Build-to-Suit Warehousing | QMH Inc.
- Understanding build-to-suit leases: pros and cons | Modern CRE