Industrial zoning is the set of municipal rules that decides what you can build and operate on a given parcel, and the first move on any project is checking the parcel’s zoning map and the local use table for a “permitted,” “conditional,” or “not allowed” marking next to your activity. If that table does not settle it, call the planning department before you sign anything. Classes range from light to heavy, and the deciding factors are external impacts, truck traffic, and environmental risk, not the name on the sign.
TL;DR:
- Even a permitted use can fail performance standards for noise, odor, or truck traffic, while overlay districts may override the parcel’s base zoning rules.
- By right administrative permits may clear in days to weeks, but conditional use or variance reviews can add months for notices, hearings, and revisions.
- Local zoning approval does not cover environmental permits or infrastructure capacity; review air, water, hazardous waste, power, sewer, and stormwater requirements in parallel.
- Before signing a letter of intent, verify truck routes, yard depth, outdoor storage limits, utility capacity, and facility specifications, then secure written confirmations.
Table of Contents
- Industrial Zone Categories and What Each One Permits
- Permitted Uses vs. Conditional Approvals: What Each Path Requires
- Reading a Zoning Code and Map Without Getting Lost
- Site-Selection Checklist: Transport, Utilities, and Environmental Permits
- Applying Zoning to Industrial Real Estate Strategy
- What Most Site Searches Get Wrong About Zoning
- How We Help You Turn Zoning Into a Workable Site
- FAQ
- Sources
Industrial Zone Categories and What Each One Permits
Most U.S. jurisdictions sort industrial land into three tiers, though the labels change city to city. Light industrial, medium, and heavy classifications typically run from I-1 up through I-3 or IH, with allowed activities set by external impacts, traffic intensity, and how close the site sits to non-industrial neighbors.
- Light industrial (I-1 / IL): small-scale assembly, indoor warehousing, and light manufacturing with low noise and emissions.
- Medium, campus, or technology zones (CI / IM / I-2): distribution centers, R&D campuses, and mixed industrial-office parks.
- Heavy industrial (I-3 / IH): large-scale manufacturing, rail-served yards, and operations with significant noise, emissions, or hazardous materials.
Local label variation is the norm rather than the exception. A city might call its light tier “IL” and its heavy tier “IH,” while the county next door uses “I-1” and “I-3” for the same thing, so never assume the label alone tells you what is allowed. Many jurisdictions also carve out special categories: industrial parks with shared covenants, extractive zones for mining or quarrying, and campus-style districts that blend office and light production. Overlay districts, covered later, can tighten or loosen any of these base rules for a specific area.
Permitted Uses vs. Conditional Approvals: What Each Path Requires
A “permitted” or “by-right” use clears through an administrative permit, usually issued by planning staff without a public hearing. A “conditional” or “special” use needs discretionary approval from a planning commission, which means public notice and at least one hearing before you get a decision.
Conditional-use applications commonly require a specific packet of materials:
- Scaled site plans showing building footprints and layout.
- Ingress and egress points, including truck routing and curb cuts.
- Screening and buffer measures for adjacent properties.
- Noise or odor studies when the use could affect neighbors.
Administrative permits for straightforward by-right uses can move in days to a few weeks. A conditional-use or variance request routinely adds months once you account for notice periods, hearing calendars, and any conditions the commission attaches as approval terms. Zoning approval is also a separate track from environmental and federal permitting: clearing the local use table does not mean you have cleared air, water, or hazardous-waste review, which run on their own timelines.
Reading a Zoning Code and Map Without Getting Lost
Municipal code reads like a legal document because it is one, but the process for finding your answer is mechanical once you know the steps.
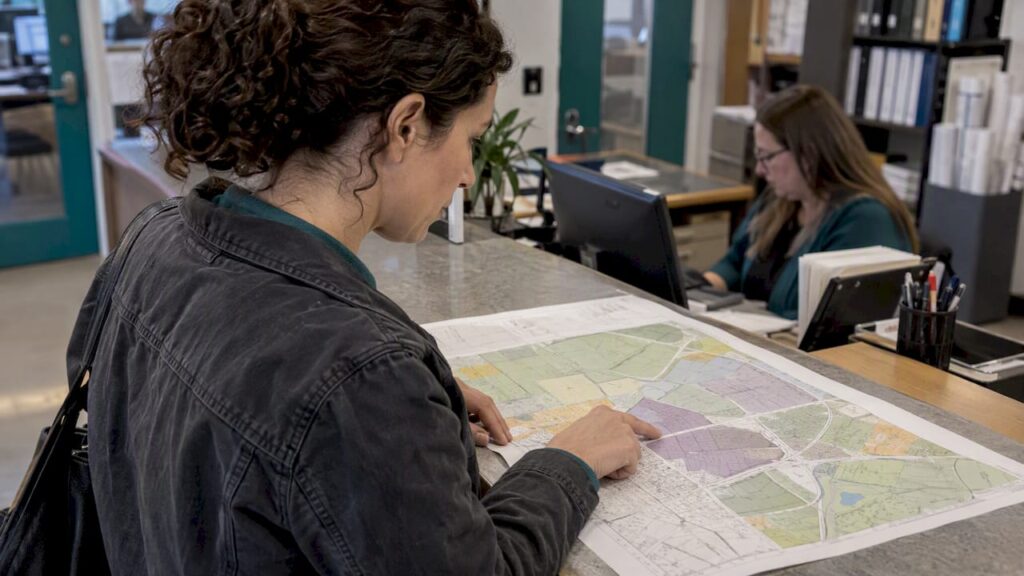
- Pull up the city or county zoning map and locate the parcel’s zone symbol.
- Open the municipal use table and find your activity, marked P (permitted), C (conditional), D (discretionary), or N (not allowed).
- Check the development standards table for setbacks, building height, lot coverage, and outdoor storage limits.
- Look for overlay or special district boundaries, such as historic, airport, floodplain, or tax increment reinvestment zone overlays, which can override base zoning rules for that specific area.
A use marked “permitted” is not automatically a green light. Performance standards covering noise, odor, and truck traffic often decide whether a project moves forward, even when the use itself sits on the allowed list.
Pro Tip: Request the city’s zoning clearance letter or the notes from a pre-application meeting before you commit to a site; both documents surface gating issues the public-facing code often leaves out.
Site-Selection Checklist: Transport, Utilities, and Environmental Permits
Zoning tells you what is allowed on paper. Infrastructure and environmental permitting tell you what is actually workable.
- Transport: confirm highway access, designated truck routes, rail siding availability, and any curb-cut restrictions before you assume trailer flow will work.
- Utilities: verify available industrial power in kilowatts, water and sewer capacity, and stormwater detention requirements, since upgrades on any of these can add significant lead time.
- Environmental permits: zoning does not substitute for hazardous-waste permitting under RCRA, air permitting under PSD or NESHAP, or stormwater discharge permits under NPDES.
- Timing and cost: budget for the slowest approval in your stack, not the fastest.
A conditional-use hearing alone can add months to a project timeline that an administrative permit would clear in weeks, which is why savvy site selectors sequence environmental and utility reviews in parallel with zoning rather than waiting for one to finish before starting the next. Build contingency into both schedule and budget for utility upgrades and any required environmental sampling, since these items rarely show up until after a site looks otherwise clear.
Applying Zoning to Industrial Real Estate Strategy
Zoning sets the outer boundary of what a site can become, but the operational fit inside that boundary is what determines whether a facility actually works for your business.
- Map door count, clear height, column spacing, and floor-load rating against the zone’s development standards before you tour a second site.
- Confirm trailer staging and yard depth meet your volume, since outdoor storage and parking caps are often buried in the development standards table rather than the use list.
- Negotiate mezzanine permits, outdoor storage allowances, and build-to-suit scope as written terms tied to the conditional approval, not verbal assurances from a broker.
- Pull utility capacity letters and hold a pre-application meeting with planning and public works staff before signing anything.
Operators who skip this sequence tend to discover the gap after move-in, when a missing outdoor-storage allowance forces expensive off-site trailer staging or a retrofit that a build-to-suit spec should have caught.
Pro Tip: Ask for zoning and development-standard citations in writing from the landlord or seller; a verbal “it’s fine” is not a document you can enforce later.
What Most Site Searches Get Wrong About Zoning
Most teams treat zoning as a legal checkbox handled by counsel after the real estate decision is already made. That ordering is backward. The use table tells you what is legal, but the development standards table and the performance standards are what actually determine whether the site functions for your trucks, your noise levels, and your storage needs.
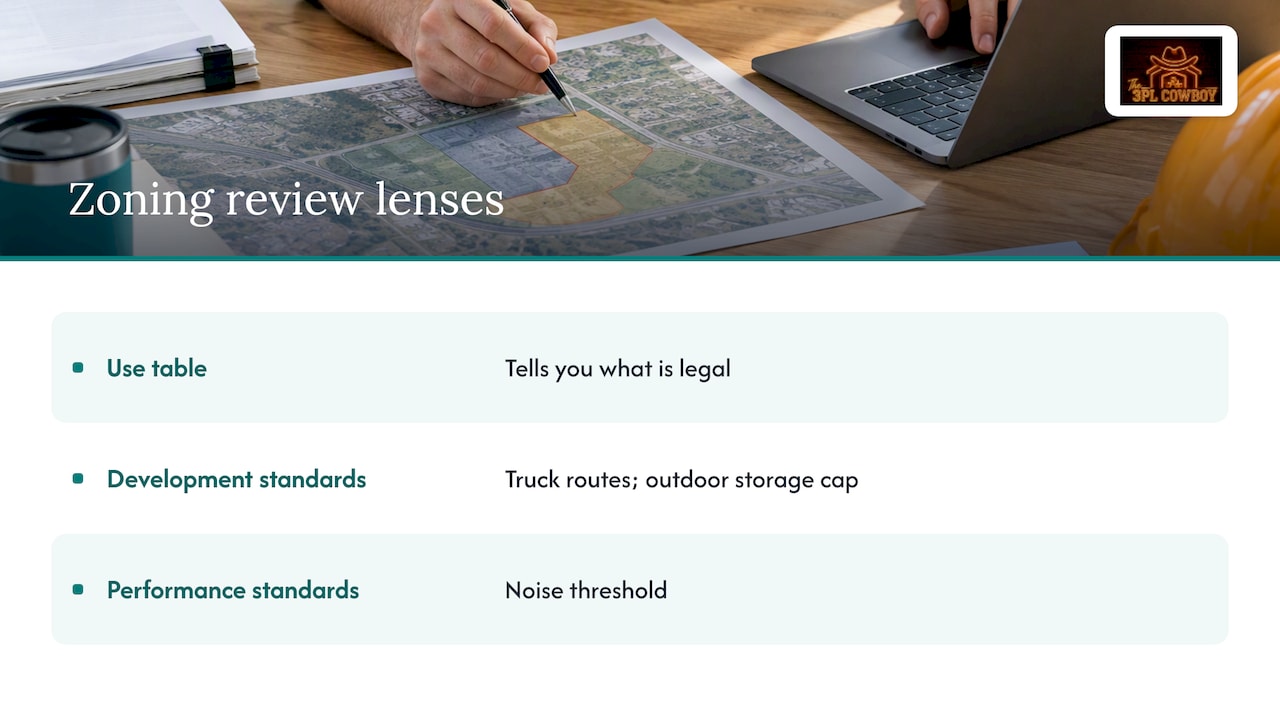
The projects that run into trouble are rarely the ones where a use was flatly prohibited. They are the ones where a use was technically permitted, but the outdoor storage cap, the truck route restriction, or the noise threshold made the site unworkable for the volume the business actually needed. Bringing operations into site due diligence early, before the letter of intent, catches that gap while you can still walk away.
If you are weighing a site and want a second set of eyes on what the zoning and development standards actually allow for your operation, consider consulting an experienced advisor.
— Michael
How We Help You Turn Zoning Into a Workable Site
Reading a use table is one thing. Knowing whether a site’s door count, yard depth, and permitted outdoor storage actually support your volume is another, and that is where our industrial real estate strategy work focuses.

We bring operational experience to site diligence, not just a legal read of the code, supported by expert commercial warehouse cleaning services to maintain facility standards. Services that support a zoning-driven site decision include:
- Industrial real estate strategy and site-fit analysis against operational specs.
- Fulfillment partner selection and diligence when the decision is build versus partner.
- Warehouse RFP management to pressure-test build-to-suit scope against conditional-use terms.
We can produce a site-diligence checklist built around your door count, yard depth, and storage needs before you sign. Visit our services page to get started.
FAQ
What can you build on industrial zoned land?
What you can build depends on the specific zone class and the municipal use table for that parcel, ranging from light assembly and warehousing in light-industrial zones to large manufacturing and rail-served facilities in heavy-industrial zones. The use table and development standards for that parcel determine the exact answer, so always check the local code rather than assuming based on the zone name.
What are the different types of industrial zoning?
Most U.S. jurisdictions classify industrial zoning in tiers, commonly light (I-1 or IL), medium or campus (I-2, IM, or CI), and heavy (I-3 or IH), with allowed activities set by external impacts and traffic intensity. Many cities also add special categories like industrial parks or extractive zones, and labels vary by jurisdiction.
What is the only major U.S. city with no zoning?
Houston is the largest U.S. city without a traditional zoning ordinance; land use is instead regulated through deed restrictions, the Chapter 42 development ordinance, and overlay programs. That patchwork approach means site selectors in Houston need to review deed restrictions and ordinance chapters directly rather than relying on a single zoning map.
What are the three types of zoning?
Zoning is commonly grouped into residential, commercial, and industrial categories, with industrial zoning further split into light, medium, and heavy tiers based on external impacts and use intensity. Each broad category then breaks into subclasses governed by its own use table and development standards.
How long does a zoning variance or rezoning take?
An administrative permit for a by-right use can clear in days to a few weeks, while a conditional-use permit or rezoning request commonly adds months once notice periods and hearing schedules are factored in. Conditional-use applications require detailed site plans and supporting studies, which extends the timeline further when revisions are needed.
Sources
- Industrial zoning — Cornell Legal Information Institute (Wex)
- Conditional uses — University of Wisconsin Extension
- Hazardous waste permitting — U.S. EPA
- Chapter 19.08 Industrial zones — City of San Bernardino municipal code
- Houston zoning and land-use policy — Houston Magazine